
Price Reduction - Primary on Main

Address
602 Patricia, San Antonio, TX
Price
$ 439,000
Property Attributes
- MLS#1969467
- TypeSingle Family
- Listing Status Active
- CountyBEXAR
- CitySan Antonio
- Area0600
- NeighborhoodHarmony Hills
- Zip78216
- StyleTwo Story,Contemporary,Traditional
- Year Built1962
- Taxes$ 4755
- Price$ 439,000
- Bedrooms5
- Full Bathrooms3
- Half Bathrooms0
- Sqr Footage3303
- Lot Size0.25 Acres
Data Source:
LERA MLS
Property Description
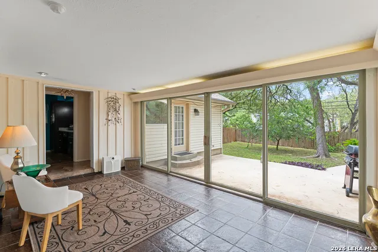
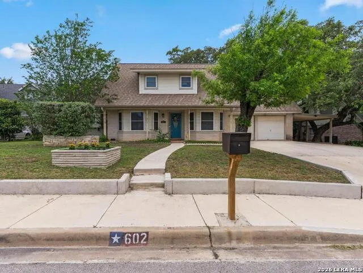
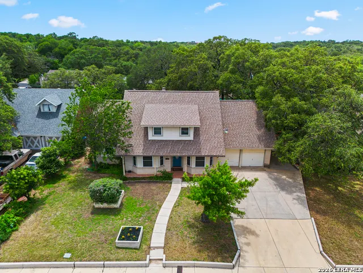
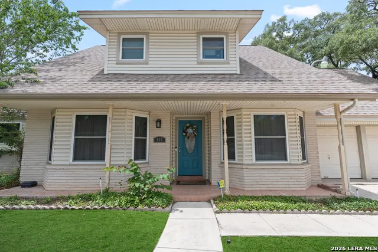
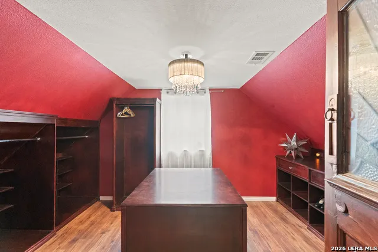
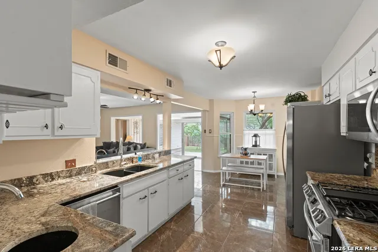
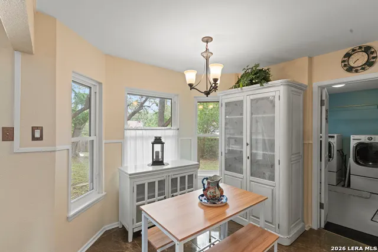
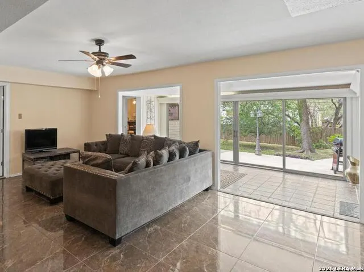
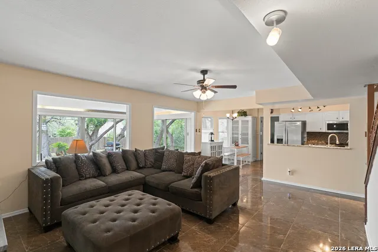
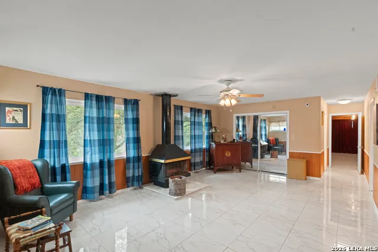
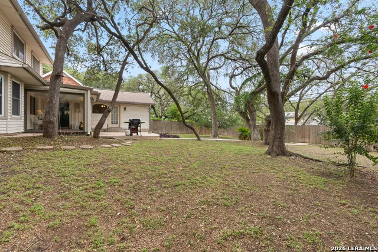
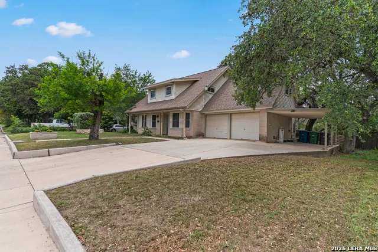
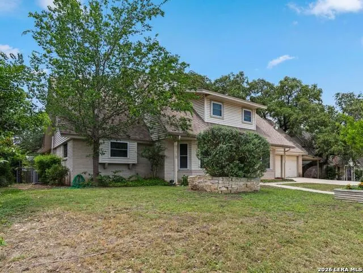
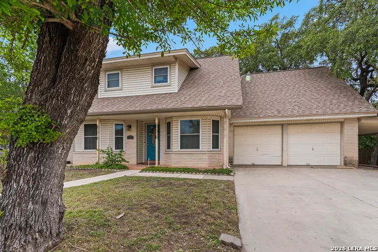
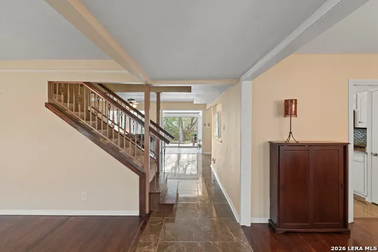
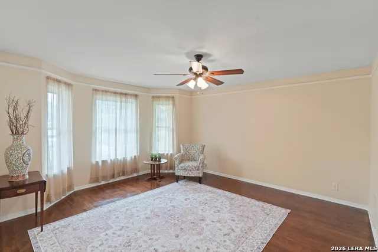
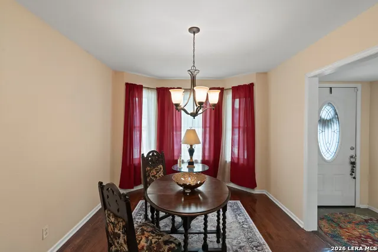
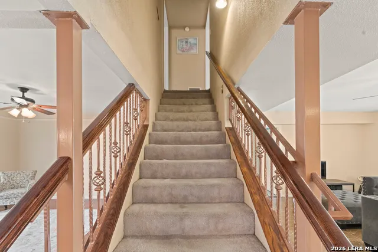
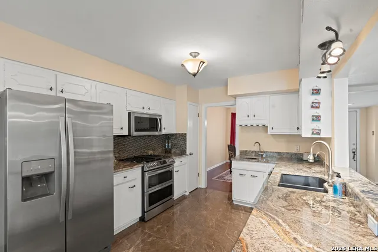
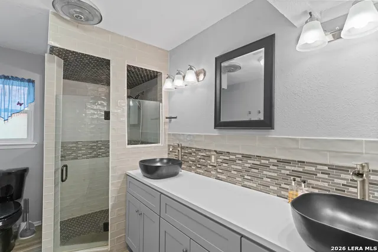
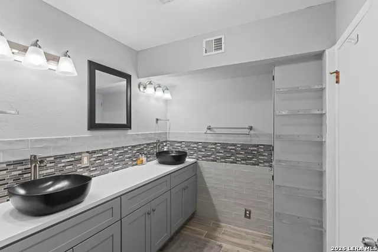
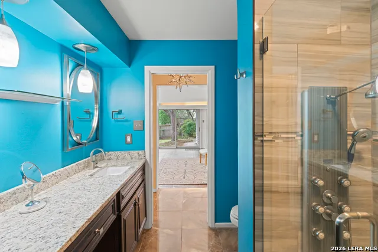
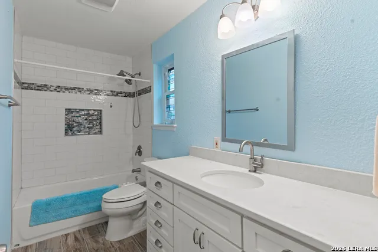
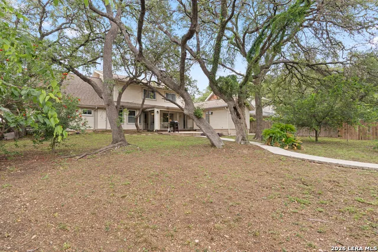
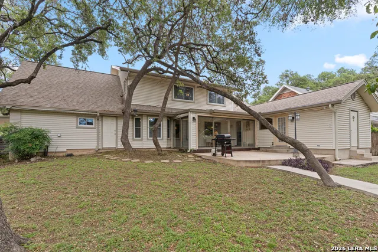
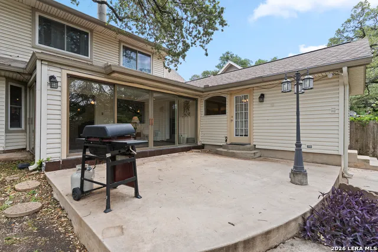
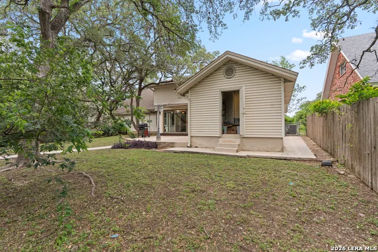
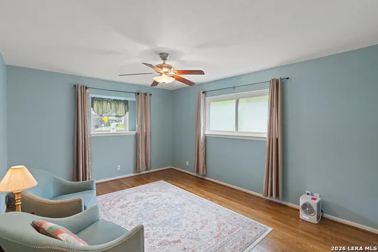
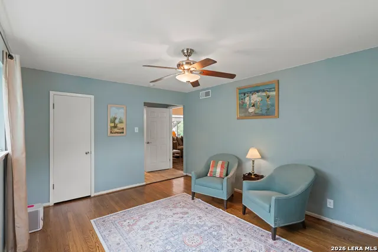
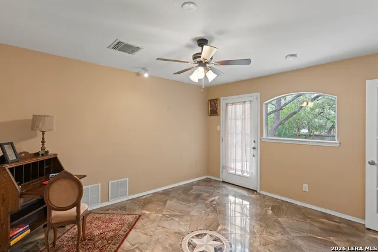
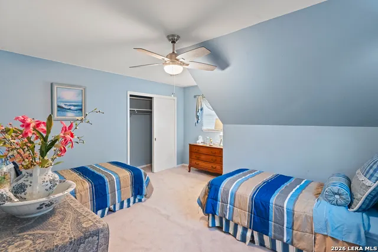
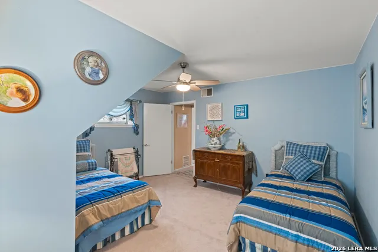
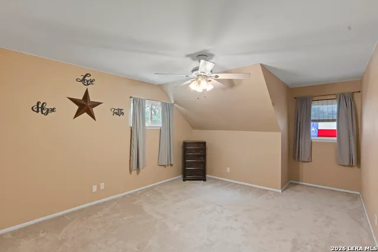
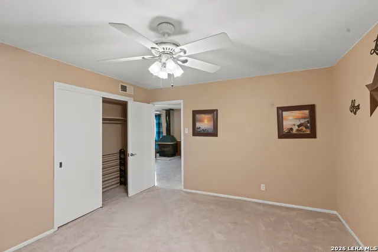
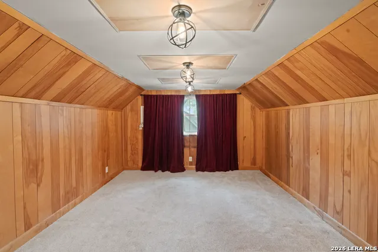
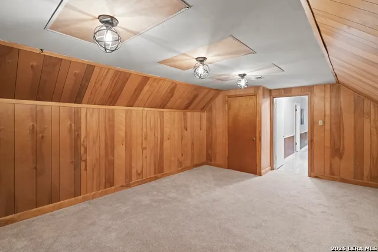
602 Patricia is for the buyer who needs more space, more flexibility, and something with more character than the typical box. Located in established Harmony Hills, this North Central San Antonio home offers approx. 3,303 sq ft with 5 bedrooms, 3 full baths, 3 living areas, 2 dining spaces, mature trees, and a flexible floor plan that is getting harder to find. The main level features a downstairs primary suite, an additional bedroom or flex room with a full bath nearby, multiple living and dining spaces, and a kitchen with granite counters, stainless appliances, gas cooking, double oven, and wet bar sink. The sunroom is one of the standout spaces, overlooking the mature-tree backyard and creating a calm, usable area for morning coffee, reading, plants, guests, or quiet evenings. Upstairs adds another layer of function with additional bedrooms, a large living/theater area with fireplace, and a true room-sized walk-in closet that creates natural future 6th-bedroom flexibility if more room count matters. Attached garage, attached carport, rear storage, mature trees, and a strong North Central location near Blanco Rd, Loop 410, Hwy 281, North Star Mall, the airport, shopping, dining, and everyday conveniences. This is not just more square footage. It is more usable life inside the home. ~~~~~~~~~~ 602 Patricia es para el comprador que necesita mas espacio, mas flexibilidad y una casa con mas caracter que lo tipico. Ubicada en el establecido vecindario de Harmony Hills, esta propiedad en el area North Central de San Antonio ofrece aprox. 3,303 pies cuadrados, 5 recamaras, 3 banos completos, 3 areas de sala, 2 areas de comedor, arboles maduros y un plano de distribucion flexible que cada vez es mas dificil de encontrar. El nivel principal cuenta con suite primaria en la planta baja, una recamara adicional o espacio flexible con bano completo cercano, varias areas de sala y comedor, y cocina con cubiertas de granito, electrodomesticos de acero inoxidable, cocina de gas, doble horno y wet bar sink. El sunroom es uno de los espacios mas especiales de la casa, con vista al patio con arboles maduros y un ambiente tranquilo ideal para cafe por la manana, lectura, plantas, visitas o tardes relajadas. En la planta alta, la casa ofrece aun mas funcion con recamaras adicionales, una amplia area de sala/theater con chimenea, y un walk-in closet de tamano habitacion que crea flexibilidad natural para una futura 6ta recamara si el comprador necesita mas espacios. Tambien cuenta con garaje adjunto, carport adjunto, almacenamiento trasero, arboles maduros y una excelente ubicacion cerca de Blanco Rd, Loop 410, Hwy 281, North Star Mall, el aeropuerto, tiendas, restaurantes y conveniencias diarias. Esta casa no se trata solamente de mas pies cuadrados. Se trata de mas vida util dentro del hogar.
| Elementary School | Middle School | High School |
|---|---|---|
| Harmony Hills Elementary School | Eisenhower Middle School | Churchill High School |
| Price History | |
|---|---|
| 5/22/2026 | Listed $485,000 |
| 6/10/2026 | 1$484,900 |
| 6/13/2026 | 1$484,000 |
| 6/16/2026 | 3$469,999 |
| 7/2/2026 | 1$469,998 |
| 7/16/2026 | 3$459,999 |
| 7/29/2026 | 1$459,990 |
| 8/6/2026 | 3$450,000 |
| 8/13/2026 | 1$449,900 |
| 8/27/2026 | 2$444,000 |
| 9/13/2026 | 2$439,000 |
General Features
| Living Area | 3303 |
|---|---|
| Energy Efficiency | Double Pane Windows,Ceiling Fans |
| Construction | Pre-Owned |
| Heating | Central |
| Cooling | Two Central |
| Bathrooms | 3 |
| Subdivision | HARMONY HILLS |
| Builder | Unknown |
| Class | Single Residential |
| Type | Single Family Detached |
| Style | Two Story,Contemporary,Traditional |
| Roof | Composition |
| HOA Mandatory | None |
| Status | Active |
| Attached Garage | Yes |
| Neighborhood Amenities | Pool,Tennis,Park/Playground |
| Area | 0600 |
| Year Built | 1962 |
| High School | Churchill |
| School District | North East I.S.D. |
| Proposed Terms | Conventional,FHA,VA,TX Vet,Cash |
| Elementary School | Harmony Hills |
| Middle School | Eisenhower |
| Legal Description | NCB 13298 BLK 31 LOT 9 |
| Taxes | 4755 |
Interior Features
| Kitchen Length | 10 |
|---|---|
| Kitchen Width | 10 |
| Total Bedrooms | 5 |
| Full Baths | 3 |
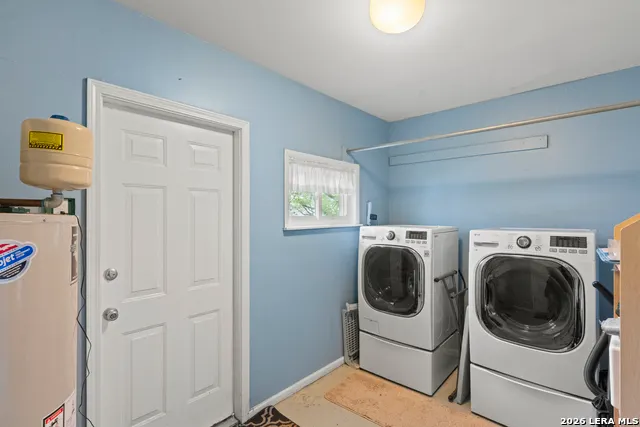
| Interior Features | Three Living Area,Separate Dining Room,Eat-In Kitchen,Two Eating Areas,Utility Room Inside,1st Floor Lvl/No Steps,Open Floor Plan,Laundry Main Level,Walk in Closets |
| Stories | 2 |
| Dining Room Length | 10 |
| Dining Room Width | 15 |
| Breakfast Room Length | 11 |
| Breakfast Room Width | 11 |
| Flooring | Carpeting,Ceramic Tile,Wood |
| Living Room Width | 15 |
| Utility Room Length | 12 |
| Utility Room Width | 8 |
| Heating Fuel | Natural Gas |
| # of Fireplaces | 1 |
| Bedroom2 Width | 13 |
| Bedroom3 Length | 12 |
| Bedroom3 Width | 17 |
| Bedroom4 Length | 19 |
| Bedroom4 Width | 13 |
| Bedroom5 Length | 14 |
| Bedroom5 Width | 13 |
| Entry Room Length | 5 |
| Entry Room Width | 5 |
| Family Room Length | 22 |
| Living Room Length | 20 |
| WINDOW COVERINGS | Some Remain |
Exterior Features
| Exterior | Brick,3 Sides Masonry,Vinyl |
|---|---|
| Foundation | Slab |
| Pool (Y/N) | No |
| Exterior Features | Patio Slab,Privacy Fence,Sprinkler System,Storage Building/Shed,Has Gutters,Mature Trees,Glassed in Porch |
| Pool | None |
| Lot Size | 0.25 |
| Water/Sewer | Water System,Sewer System |
| Lot Description | 1/4 - 1/2 Acre,Level |
| Inclusions | Ceiling Fans,Washer Connection,Dryer Connection,Microwave Oven,Stove/Range,Gas Cooking,Disposal,Dishwasher,Ice Maker Connection,Water Softener (owned),Vent Fan,Smoke Alarm,Security System (Owned),Gas |
| Garage Parking | Two Car Garage,Attached,Tandem |
Amenities
- Foreclosure
- Views
- Short Sale
- New Construction
- Adult 55+
- Lease To Own
- No HOA Fees
- Furnished
- Primary On Main
- Air Conditioning
- Seller Finance
- Green
- Fixer Upper
- Horse
- Golf
- Fireplace
- Deck
- Garage
- Basement
- Pool
Property vs Single Family Average in 78216
Price
Taxes
Year Built
Visits
In The Neighborhood
Eco Friendly
San Antonio
$ 265,000
- Type
- Single Family
- Size
- 1,340 SqFt
- Rooms
- 3 Beds + 2 Baths
Keller Williams Heritage 210-493-3030
Reduced
San Antonio
$ 314,900
- Type
- Single Family
- Size
- 1,791 SqFt
- Rooms
- 3 Beds + 2 Baths
Morris Realty 210-654-0616
San Antonio
$ 325,000
- Type
- Single Family
- Size
- 2,180 SqFt
- Rooms
- 4 Beds + 2 Baths
Keller Williams City-View 210-696-9996
Views
San Antonio
$ 277,000
- Type
- Single Family
- Size
- 1,506 SqFt
- Rooms
- 3 Beds + 3 Baths
Orchard Brokerage 844-515-9880
Reduced
San Antonio
$ 292,999
- Type
- Single Family
- Size
- 1,763 SqFt
- Rooms
- 3 Beds + 2 Baths
Keller Williams City-View 210-696-9996
Reduced
San Antonio
$ 359,999
- Type
- Single Family
- Size
- 2,012 SqFt
- Rooms
- 3 Beds + 2 Baths
Keller Williams Heritage 210-493-3030
Open House
San Antonio
$ 339,900
- Type
- Single Family
- Size
- 2,864 SqFt
- Rooms
- 5 Beds + 3 Baths
Real Broker, LLC 855-450-0442
 Information provided courtesy of LERA MLS. IDX information is provided exclusively for consumers' personal, non-commercial use and may not be used for any purpose other than to identify prospective properties consumers may be interested in purchasing. Information is believed to be accurate but not guaranteed. Provided courtesy of LERA MLS. Copyright 2026 LERA MLS, All Rights Reserved. Data last updated September 26, 2026 2:01 PM UTC
